

In This Blog:
- ➤ What does a CAD drafter do?
- ➤ Which Architectural Drafting Tasks Can Be Outsourced?
- ➤ Does Outsourcing CAD Drafting Put Your Architecture License at Risk? (The Responsible Control Rule)
- ➤ What is CAD?
- ➤ How Cloud-Based BIM Supports Outsourced CAD Drafting Teams
- ➤ How to Quality Check Remote CAD Drafting Work
- ➤ In-House vs Outsourced CAD Drafting: What You Pay For & What You’re Getting
- ➤ How Remote Staff Supports This Model for US Architecture Firms
- ➤ FAQs About Outsourcing CAD Drafting
- ➤ Let Your Architects Architect
It’s been sitting there for weeks now, an unfinished construction document, and the deadline’s nearing quicker than you thought. Going external and wanting to know how to outsource CAD drafting services has always been on the table.
But which tasks to offshore?
Which ones are legally supposed to be in-house and local?
As a firm principal, you’re already aware that outsourcing CAD drafters isn’t a novel idea. Your competitors and other firms have been doing it for years. What you’re hesitant about is: how much of the work to hand over.
Whose stamp goes on the final drafts? How do you quality check? What if something in the drawing’s not on point?
What muddles your decision even more is that state boards don’t have an answer to this since outsourcing is completely your call.
There are answers and practical solutions to these concerns. Here’s what you need to know and need to do when and after you hire remote architectural drafters or CAD technicians.
What does a CAD drafter do?
A CAD drafter creates detailed technical drawings and plans using computer-aided design or CAD software such as AutoCAD or Revit. In architecture, they may prepare floor plans, elevations, construction documents, 3D models, schedules, and as-built drawings based on an architect’s designs and instructions. CAD drafters turn design concepts and markups into accurate drawings that contractors and other project teams can use during construction.
Which Architectural Drafting Tasks Can Be Outsourced?
What CAD Drafting Work Can You Outsource?
When you outsource CAD work, you’re entrusting the production of construction document sets, 3D/BIM models, redlines, schedules, renderings, and as-built drawings. All of these can be completed offshore with the same quality as when done locally. Site surveys, client-facing design decisions, code interpretation, judgment calls, and the final stamp do not belong on the list.
Some tasks don’t have any licensure risk, like rendering 3D coordination models. Others, especially those that will get stamped, are the opposite, carrying the full risk. The latter half needs the proper review protocol (which we detail in this article).
CAD Drafting That Can Be Offshored vs What Can’t:
Illustration: Corinne, a Raleigh principal, splits a 40-sheet CD set. Her firm handles the cover sheet, code analysis, and client-approved design intent in-house, and her offshore drafting team produces floor plans, elevations, and door/window schedules from her marked-up sketches.
She reviews every sheet from the remote team before they go near her stamp.
Does Outsourcing CAD Drafting Put Your Architecture License at Risk? (The Responsible Control Rule)
There are more versions than one when it comes to what the state architecture board enforces. Different versions of the same principle involving license risk, and it’s through the National Council of Architectural Registration Boards.
Under NCARB’s Model Rules of Conduct, an architect can sign and seal technical submissions only if those submissions were prepared by the architect directly. The only other case is if they’re prepared by someone working under the architect’s “responsible control.”
What is CAD? (CAD meaning)
CAD stands for Computer-Aided Design, a technology used to create precise digital drawings and technical designs. Architects, engineers, and drafters use 3D CAD design software to create computer-assisted designs such as floor plans, building layouts, 3D models, and construction drawings. It makes drafting faster, more accurate, and easier to edit than drawing plans by hand.
What is Reasonable Control in CAD Drafting?
Responsible control is a phrase specific to this profession: it talks of the amount of oversight and the breadth of professional knowledge of the work that a careful architect would normally exercise while the drawings are being prepared.
This standard doesn’t solely comprise reviewing a finished drawing set after someone else has completed it. Neither does correcting mistakes in a finished set. What responsible control encompasses is the architect’s involvement while the work is ongoing, as it’s happening.
Reminder
It’s an important element to take note of because it’s not just about work, but directed work.
The location of offshore specialists doesn’t change anything about the person/s in charge of liability. Construction document sets that go through a local licensed architect without directed work, and without reviews at the end of intermediate stages, are the point of the matter.
That architect is exposed to a licensing board complaint regardless of how accurate the drawings turned out to be.
What counts as adequate supervision in practice:
- Direction given at the start of the work, not just a review at the end
- Markups and instructions documented at each stage of production
- Review checkpoints built into the schedule before the set reaches final form
- A record of who reviewed what, and when, kept on file
There is one exception in some states:
“
A licensed architect may be allowed to seal work originally prepared by another licensed architect, but only in limited situations (when using standard building plans that have been thoroughly reviewed and incorporated into their own project).
State Exemption on Supervision
This exception applies only to collaborations between licensed architects. Not to CAD drafters or other unlicensed team members, whether they’re in the next office or on the other side of the world. The expectation’s the same: the architect must stay involved, direct the work as it’s being done, and review it throughout the process.
Merely signing off on the finished drawings isn’t enough.
Several state boards have disciplined architects for stamping work prepared by unlicensed staff or outside consultants without adequate supervision.
How Cloud-Based BIM Supports Outsourced CAD Drafting Teams
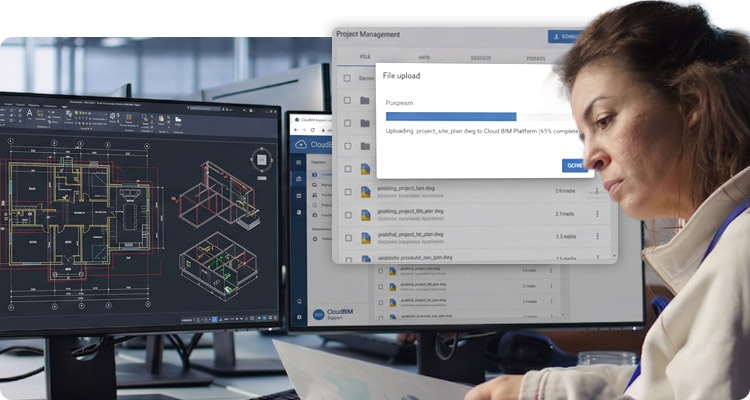
Ten years ago, outsourcing drafting work looked different. More administrative, back-office support than actual drafting, with specialists in charge of emailing files back and forth, and hoping nothing got overwritten during the wait time.
Very different now, because of how modern BIM platforms handle shared models.
Two tools changed this the most:
- Revit Cloud Worksharing lets multiple people open and edit the same live model at the same time, even if they’re working from different locations
- Autodesk Construction Cloud builds on that by giving the entire project team one place to manage drawings, coordinate models, track revisions, and keep everyone working from the latest version
A drafter in the Philippines can update a model overnight while a firm’s Phoenix office is closed. Come the next morning EST, the project architect opens the latest version. Keeps working. No delays whatsoever. Back-and-forth emails? File transfers? They’re done BAU, so work goes on smoothly; you won’t even notice the difference in geography.
This allows work to continue even after your office has closed for the day, and projects move “overnight” (difference in time zones). The technology’s no longer the biggest hurdle with a well-organized BIM environment.
This kind of round-the-clock workflow is often called a “follow-the-sun” production cycle.
The Two Standards Behind Distributed Model Work
Most architecture firms use two frameworks to coordinate distributed BIM work:
ISO 19650 directs information management across a project’s lifecycle and defines a common data environment built around three file states:
- Work in Progress – not ready for anyone else to build on yet
- Shared – available for coordination among the team
- Published – the version consultants and contractors should use as the current working document
AIA E203 is a document many U.S. architecture firms (BIM protocol exhibit) use to set the ground rules for working with BIM. It outlines who’s responsible for each part of the model, when project files should be shared, and what each team is expected to deliver.
When a firm follows these file statuses consistently, an offshore CAD drafter can’t accidentally send the wrong version of a drawing. Only files that have been approved as ready are shared with the rest of the project team.
How to Quality Check Remote CAD Drafting Work
A reliable review process is what makes offshore CAD drafting work safely. Consistent quality control processes help ensure every drawing is checked before it’s approved, instead of rushing through reviews to meet deadlines.
#1. Set the Standard Before Work Begins
Give an offshore drafter your firm’s actual CAD standards. Title blocks, layer naming conventions, line weights, and a reference set from a completed project. A verbal description of your standards isn’t the right call. Don’t let your drafter guess at or assume your conventions, or else the work will cost more to fix.
#2. Review the Drawings at Every Stage
A single review at the end of a project, no matter how sweeping, is poor oversight. It’s also least likely to catch problems until everything’s been submitted. Reviews should happen at the initial markup stage. Another review should come after the first CD draft, and again before anything reaches the point of being stamped.
Each checkpoint should be scheduled into the project timeline. It should be part of the process, and not something to add on when a deadline’s chasing after you.
Direct Channel
Have questions? Drop our team a line anytime.
#3. Verify Code Compliance Before Every Approval
IBC provisions. ADA clearances. Local Amendments. Building codes. They don’t stay the same. Some change by jurisdiction or by adoption cycle. That’s why working through a single template, and an old one at that, spells disaster. You wouldn’t want your drafter to carry forward a requirement that isn’t current.
There should always be one in-house team member assigned the role of double-checking: code-specific items, egress paths, accessibility clearances, and occupancy classifications. They should review these against the currently adopted code for that specific location before anything moves toward permit submission.
#4. Maintain Strict Version Control
When teams work on the same BIM model from different parts of the world, everyone needs to know which version is the right one. One person should be responsible for publishing the latest approved version so everyone works from the same file.
Without that, it’s easy for team members to make changes to different versions of the model. Unintentionally. This brings about confusion and costly mistakes, which often include reworking from top to bottom.
#5. Keep a Documented Review Trail
Don’t think of this as paperwork for its own sake. More like the record that supports an architect’s stamp should a client, contractor, or licensing board have questions about a project.
Keep project review records on file for at least five years. Everything from markups to review notes, approvals, and revision history.
In-House vs Outsourced CAD Drafting: What You Pay For & What You’re Getting
The median annual wage for architectural and civil drafters is $60,470, as reported by the Bureau of Labor Statistics in May of 2024. Wages range from $38,100 at the 10th percentile to $85,600 at the 90th percentile, meaning experienced drafters in higher-cost local markets can cost a lot more.
And that’s before factoring in benefits, software licenses (FreeCAD and other such free platforms are there, but if your team uses paid 3D CAD design software, then this applies), training, and overhead.
Hiring an offshore CAD or BIM professional? The cost typically runs from $18,000 to $32,000 a year. Put that next to a similar in-house role in the U.S., and the rate goes up to $58,000 to $75,000.
It isn’t less skill or experience, but differences in local labor costs. Nothing more.
In-House vs Outsourced CAD Drafter Salary Comparison:
Why Licensed Architects Shouldn’t Spend Time on Routine Drafting
A more important cost to consider is how your architects spend their time. In recent years, the number of newly licensed architects hasn’t kept up with hiring demand. As a result, licensed architects remain in high demand, making their time too valuable to spend on routine production drafting.
In-house vs offshore drafter? Pitting one against the other will lead nowhere. What a firm’s most expensive, most credentialed people should be spending their time on, and what can be handed off without touching the license at all—this is where value is.
How Remote Staff Supports This Model for US Architecture Firms
Remote Staff has been supporting US businesses for over 18 years, pairing firms with the ideal architecture and drafting professionals. We do the pooling. We do the vetting. Our team checks for AutoCAD software program/Revit experience and direct project history on US residential, commercial, and high-rise work.
Our screening isn’t limited to 3D CAD software proficiency. It isn’t limited to AutoCAD certifications, but extends beyond, checking for familiarity with the review-and-documentation discipline. Working inside file states. Following firm-provided standards packages. Responding to staged review markups.
You’re considering offshoring your architecture drafters. This tells us you already have your plate full. So payroll, onboarding, HR, and admin work are all on us.
We’re also here to assist you throughout every stage of your business journey. Here’s something about how to support Mental Health for Remote Workers and 5 Ways Founders Can Prevent Burnout.
FAQs About Outsourcing CAD Drafting
Can an offshore drafter’s work be stamped by a US-licensed architect?
Yes. The architect of record simply needs to maintain responsible control over the work. This involves direct involvement and documented review during preparation, and not just a final glance before signing. The stamp always represents the architect’s own professional judgment, regardless of where the drafting itself took place.
Is it legal to outsource CAD drafting for a licensed architecture firm?
Yes. Outsourcing the drafting labor itself is not restricted by any state board. What’s restricted is stamping work the architect didn’t substantively supervise, which is a documentation and process issue, and not an offshore ban.
What CAD software do offshore architectural drafting teams use?
Most offshore teams working with US firms are proficient in Revit, AutoCAD, and Autodesk Construction Cloud, the same tools most US firms already run internally.
How much does outsourcing CAD drafting save an architecture firm?
Savings depend on project complexity and drafters’ experience levels. Real savings have to do with avoiding the full cost of a US-based in-house drafter, where the median wage is typically $60,470 annually (per BLS data), without calculating benefits and overhead. The market location or cost of living drastically brings the cost down when it comes to outsourcing.
Does an offshore drafting team need to know local building codes?
If you mean should they know the codes when they apply for the role, then no. They can be trained on your firm’s standard code references and templates. Code compliance verification for the specific jurisdiction should always be confirmed independently by in-house staff before permit submission, since code amendments vary by location and adoption cycle.
Let Your Architects Architect
Offshore CAD drafting can make a lot of sense for a busy architecture firm, especially when your licensed architects are spending too much of their time on routine production work. The important part is knowing where to draw the line.
Let your remote team handle the drafting and production work they’re equipped for, while your in-house architects stay responsible for design decisions, code compliance, reviews, and the final stamp.
Working with an offshore CAD team doesn’t mean giving up control of your projects or your license. It’s that you’re supporting your architects as they stay focused on the work that requires their expertise, while your offshore CAD drafters take care of the drafting work behind it.
Hire 3D Modellers and CAD Designers Online now. Call us or Request a Callback.
Find the Role You Need

Vaune Everis Cura has always been a writer in the truest sense, drawn to the art both as a personal creative pursuit and as a profession. Her experience penning content across digital marketing spaces and collaborating with business owners and market shapers has broadened her craft to include strategic direction and SEO insight. Having spent years with the InterContinental Hotels Group before stepping boldly into freelancing, she understands that at the centre of it all are genuine, meaningful brand–customer relationships built on purposeful, human content.